Free Rental Service
8749 SOURGUM AVENUE, Niagara Falls (Brown) — available at $2,300/mo. Streamlined process, move in quickly. 100% free for tenants — we handle everything.
Gorgeous Detached Home In Very High Demand Area, Open Concept Layout, Upgraded Kitchen With Breakfast Bar,9 feet ceiling in main floor, Hardwood On Main Floor, Oak Staircase, Master With 5 Pc Ensuite & W/I Closet, All Bed Room Very Good Size, Garage To House Entry, Very Hot Location. (id:60164)
| Room | Level | Dimensions |
|---|---|---|
| Living room | Main level | 6 x 3.5 meters |
| Dining room | Main level | 6 x 3.5 meters |
| Kitchen | Main level | 3.3 x 2.74 meters |
| Eating area | Main level | 2.94 x 2.72 meters |
| Primary Bedroom | Main level | 4.47 x 4.08 meters |
| Bedroom 2 | Second level | 3.17 x 3.17 meters |
| Bedroom 3 | Second level | 3.15 x 2.74 meters |
Does it have a basement, and is it finished?+
The listing describes the basement as: Full. Confirm the finishing status during a showing — it affects both livable space and resale value.
Is 8749 SOURGUM AVENUE a good fit for a growing family?+
With 3 bedrooms and 3 bathrooms, there's room for kids plus a guest room or home office. The 2-storey layout keeps living and sleeping areas separated.
How is the home heated? Is it efficient?+
Heating is forced air, natural gas. Gas heating is generally the most cost-efficient option in Ontario winters.
What's the parking situation?+
This property includes 3 spaces — Garage.
How is the space laid out across floors?+
This is a 2-storey single family. The 3 bedrooms and 3 bathrooms are typically split with living areas on the main floor and bedrooms above — confirm the exact layout during a showing.
What are the ongoing costs beyond the mortgage?+
Budget for heating is forced air, natural gas. Always verify the latest figures with your agent before making an offer — these change yearly.
Ask About This Property
Nearby Places
Searching nearby places…
Similar listings
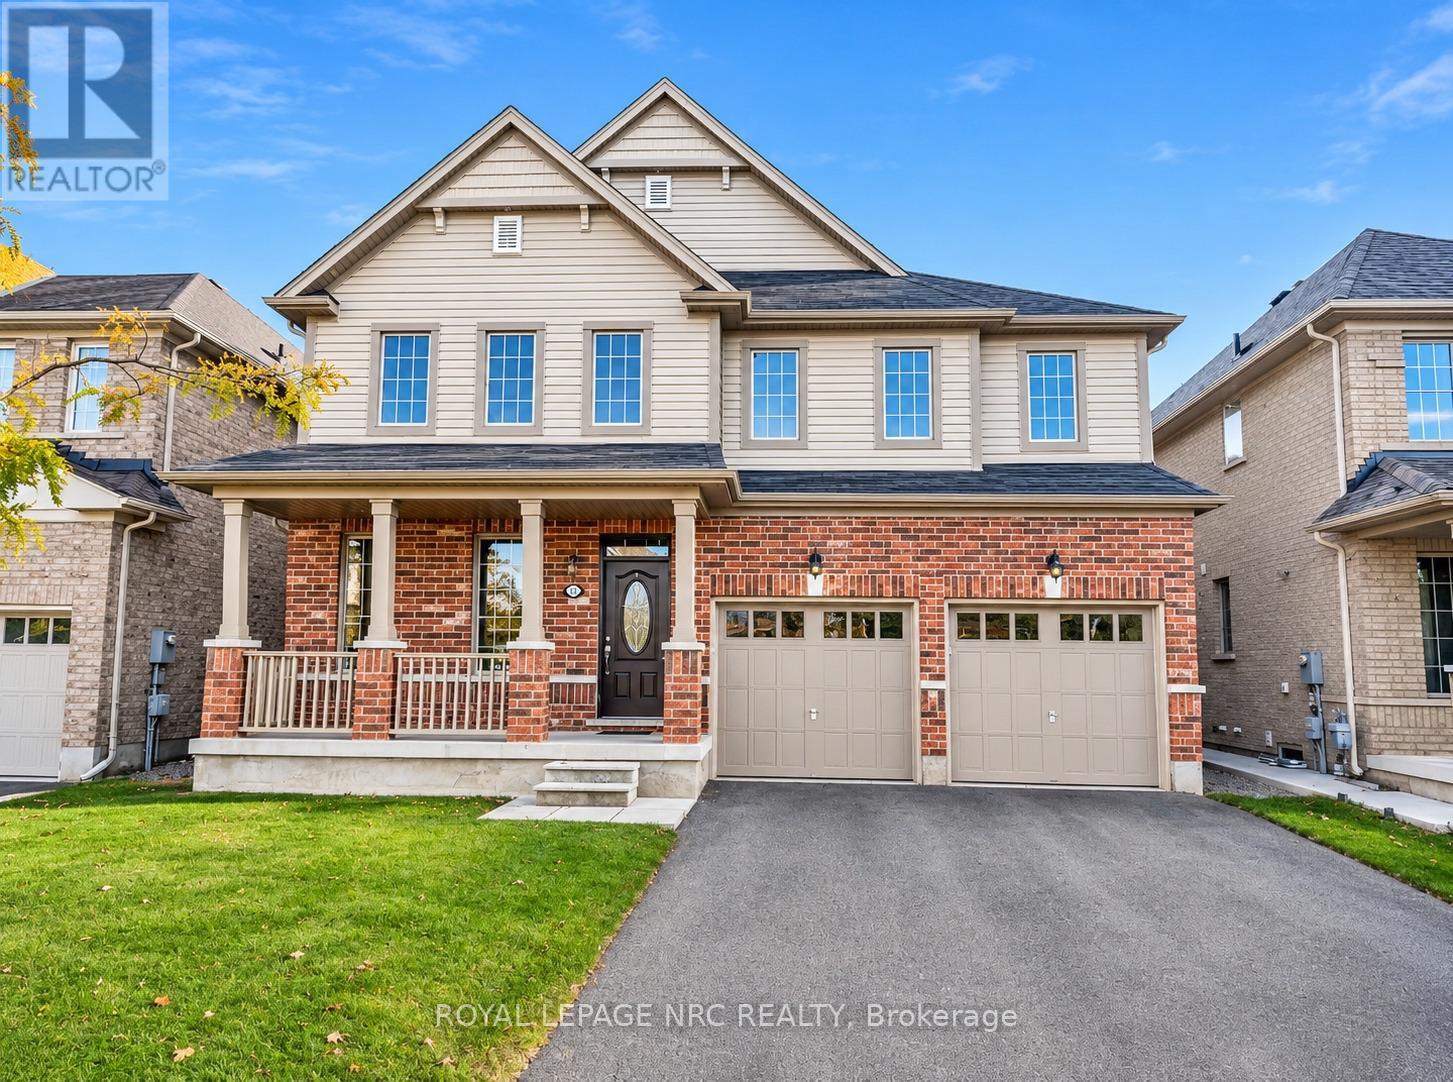 For Rent12 days48
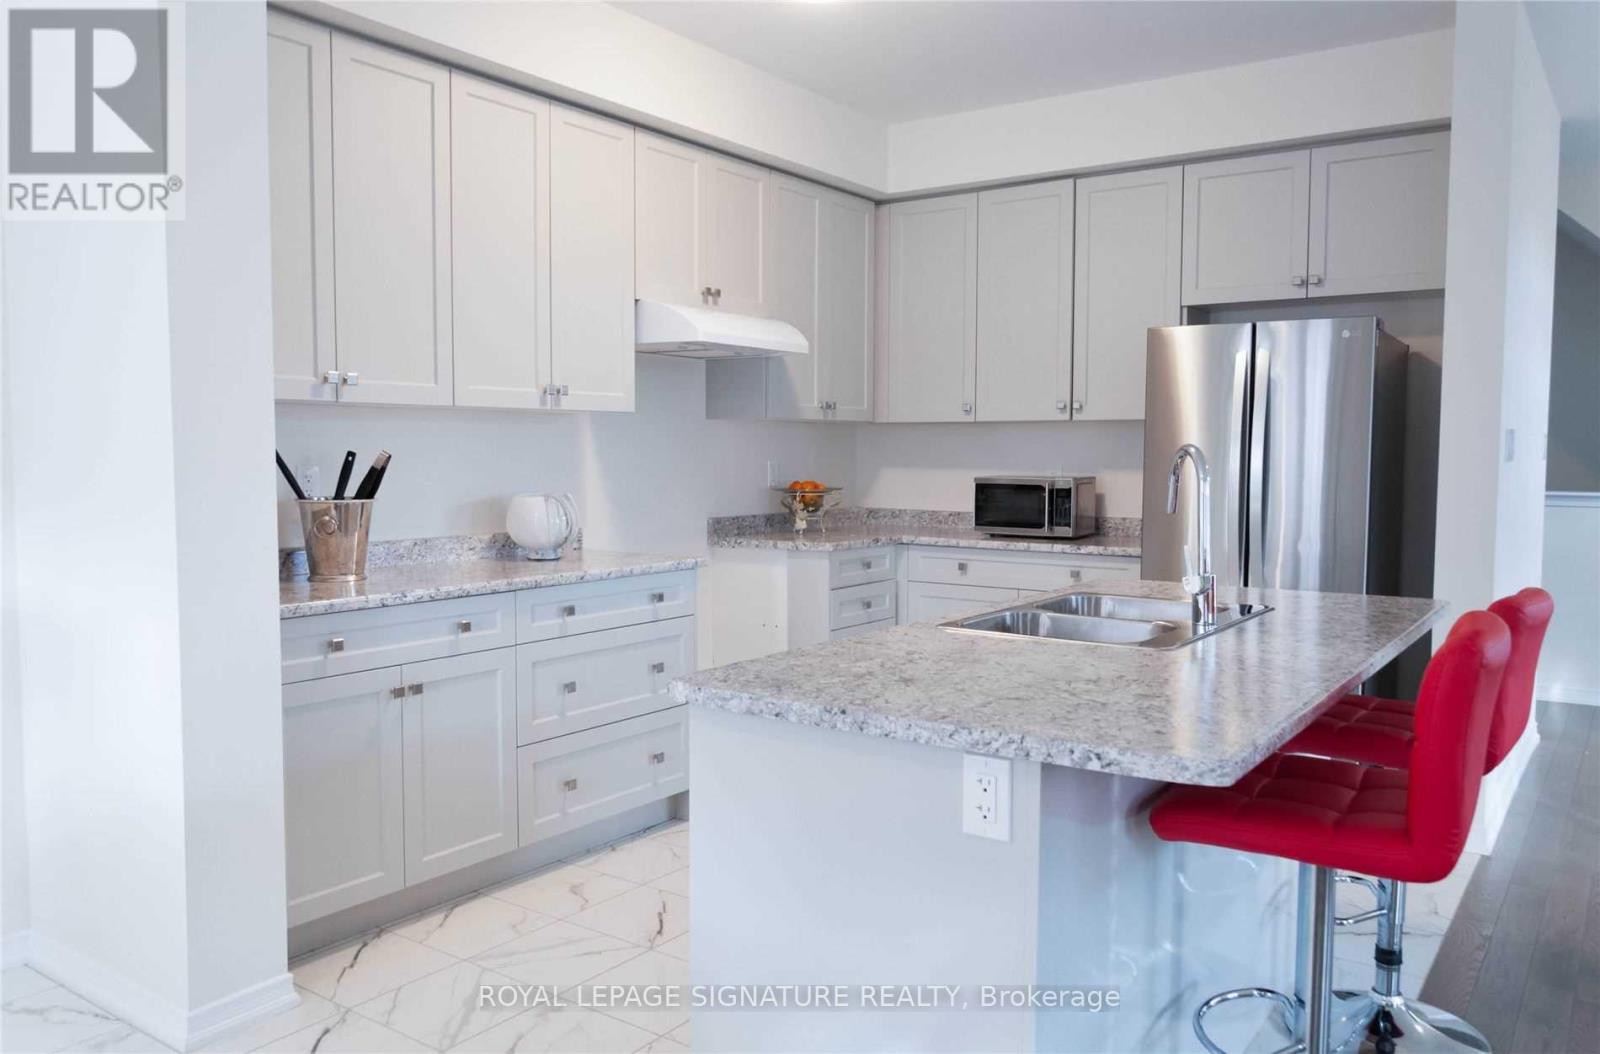 For Rent10 days39
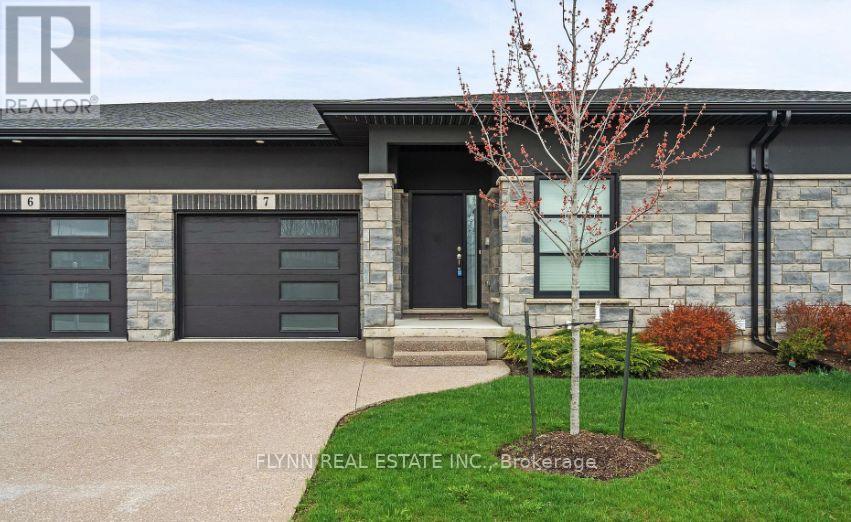 For Rent9 days34
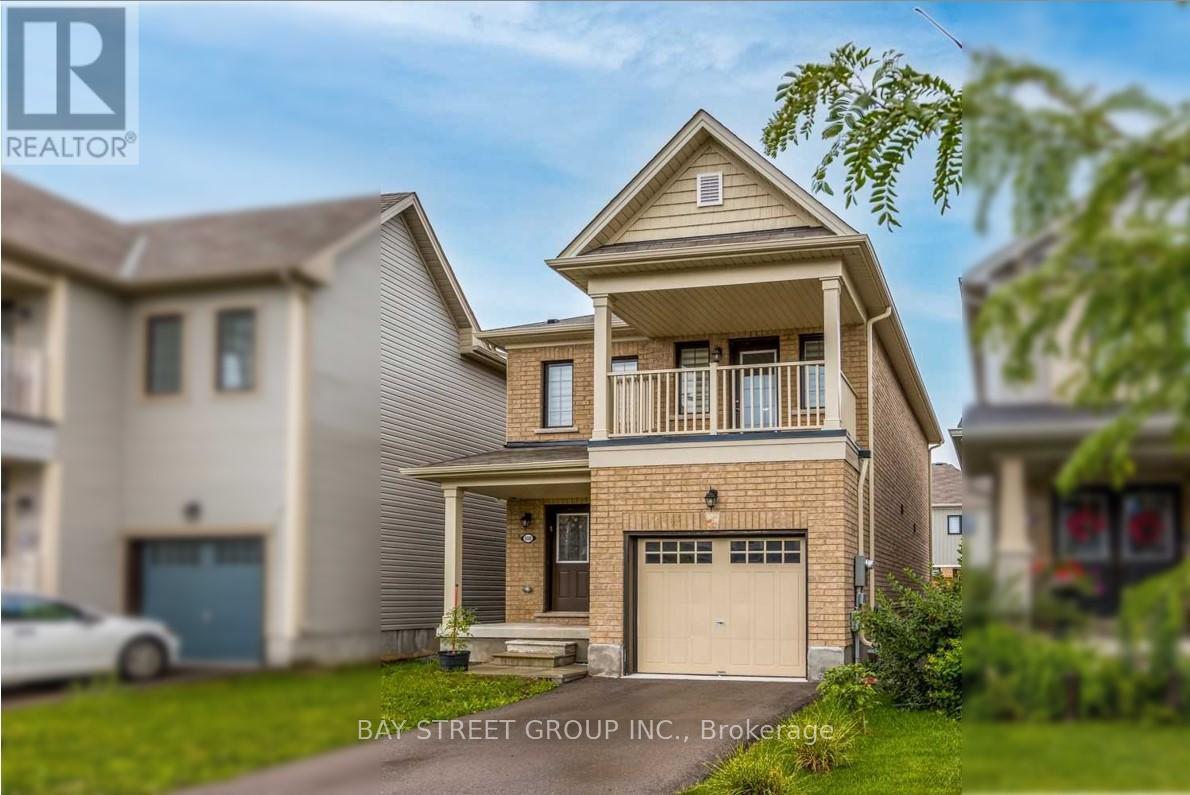 For Rent11 days24

The listing data above is provided under copyright by the Canadian Real Estate Association. While the information is considered reliable, its accuracy is not guaranteed by the Canadian Real Estate Association or getsetsold.ca. Neither getsetsold.ca nor its affiliates make any representations or warranties, express or implied, regarding the accuracy or completeness of the information presented here.